Damax. Estates Ghana Book a site visit

Gallery

Houses that exist,
photographed where they stand.

Every photograph here is of a completed Damax house or a Damax site. Not a render, not a stock image.

The Damax community at Kuntunse from the air
A completed detached house behind its steel gate
Roof tiles and walled compounds at Kuntunse
A row of finished houses on a serviced street
Laid-out plots with roads and drainage in place
Mature planting along a boundary wall
Aerial view across the development
Detached houses on a Damax street
Streets and infrastructure from above
A finished house with car park and gate
Occupied homes across the estate
Terracotta walls and steel gates
The estate at golden hour
Rooftops and access roads
The wider development from the air
A completed Damax house
Floor plans

The layouts, drawn out.

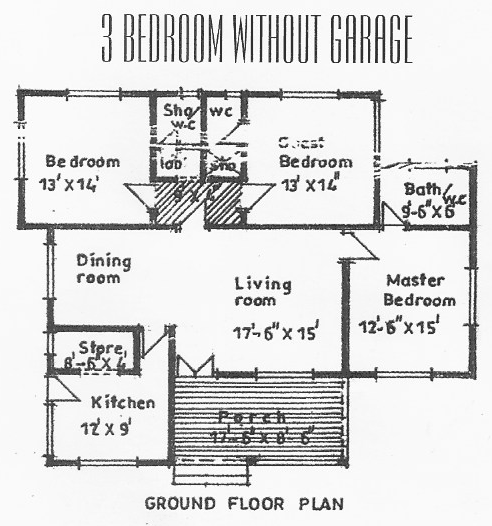
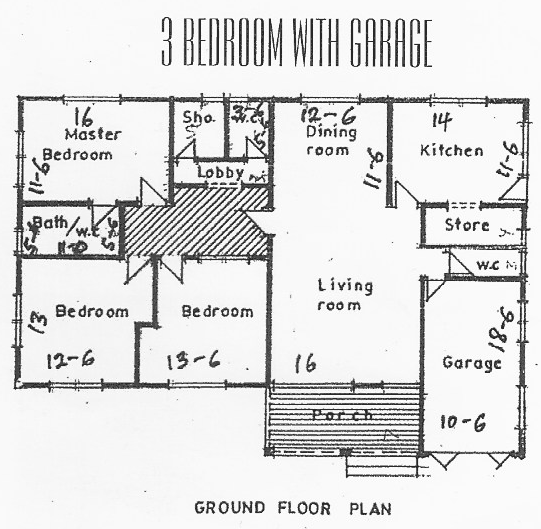
Ground floor plans for our most-requested house types. Dimensions in feet.
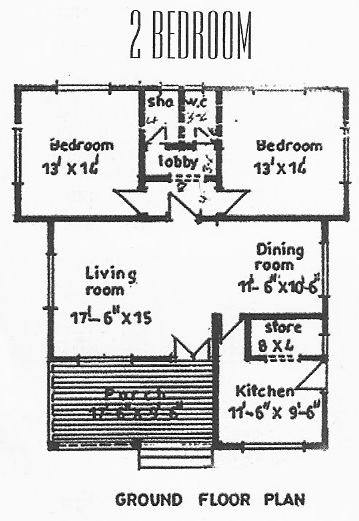
Ground floor plan — 2 Bedroom Detached
2 Bedroom DetachedSee the house
Ground floor plan — 3 Bedroom Detached
3 Bedroom DetachedSee the house
Ground floor plan — 3 Bedroom with Garage
3 Bedroom with GarageSee the house

Next step

Photographs only go so far.

Book a site visit and walk through a finished house of the type you're considering.